5.37
- Location
- Milan
- Year
- 2025
- Thesis
- Master’s degree in Building Architecture, Politecnico di Milano, 2024–2025
- With
- Arianna Allegri, Umberto Dal Barco
- Supervisors
- Valerio Tolve, Alberto Celani, Sonia Pistidda, Lucia Toniolo, Jacopo Maria De Ponti, Luca Alberto Piterà
- Co-supervisor
- Massimo Addamiano
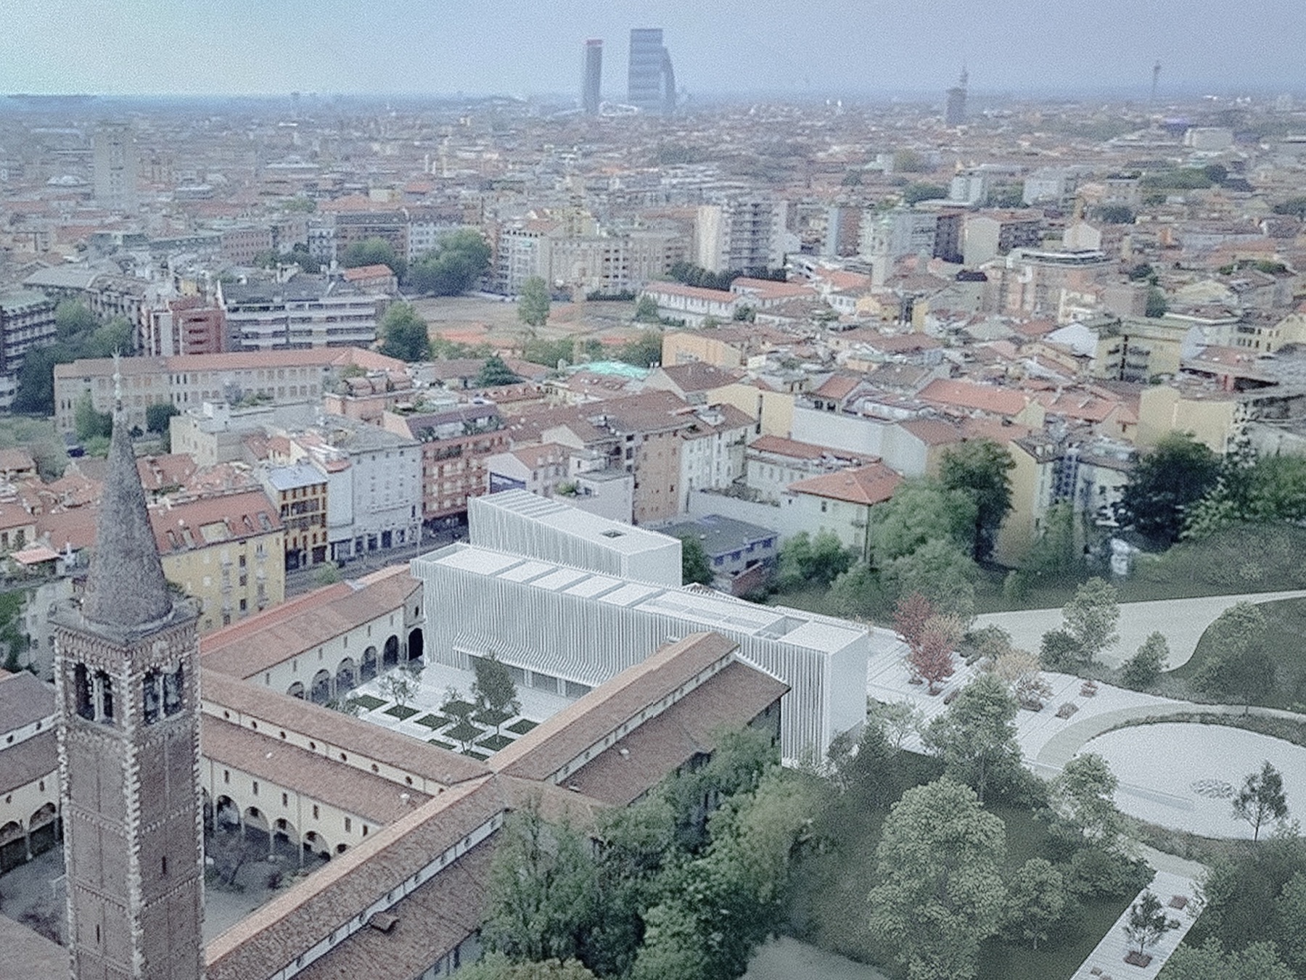
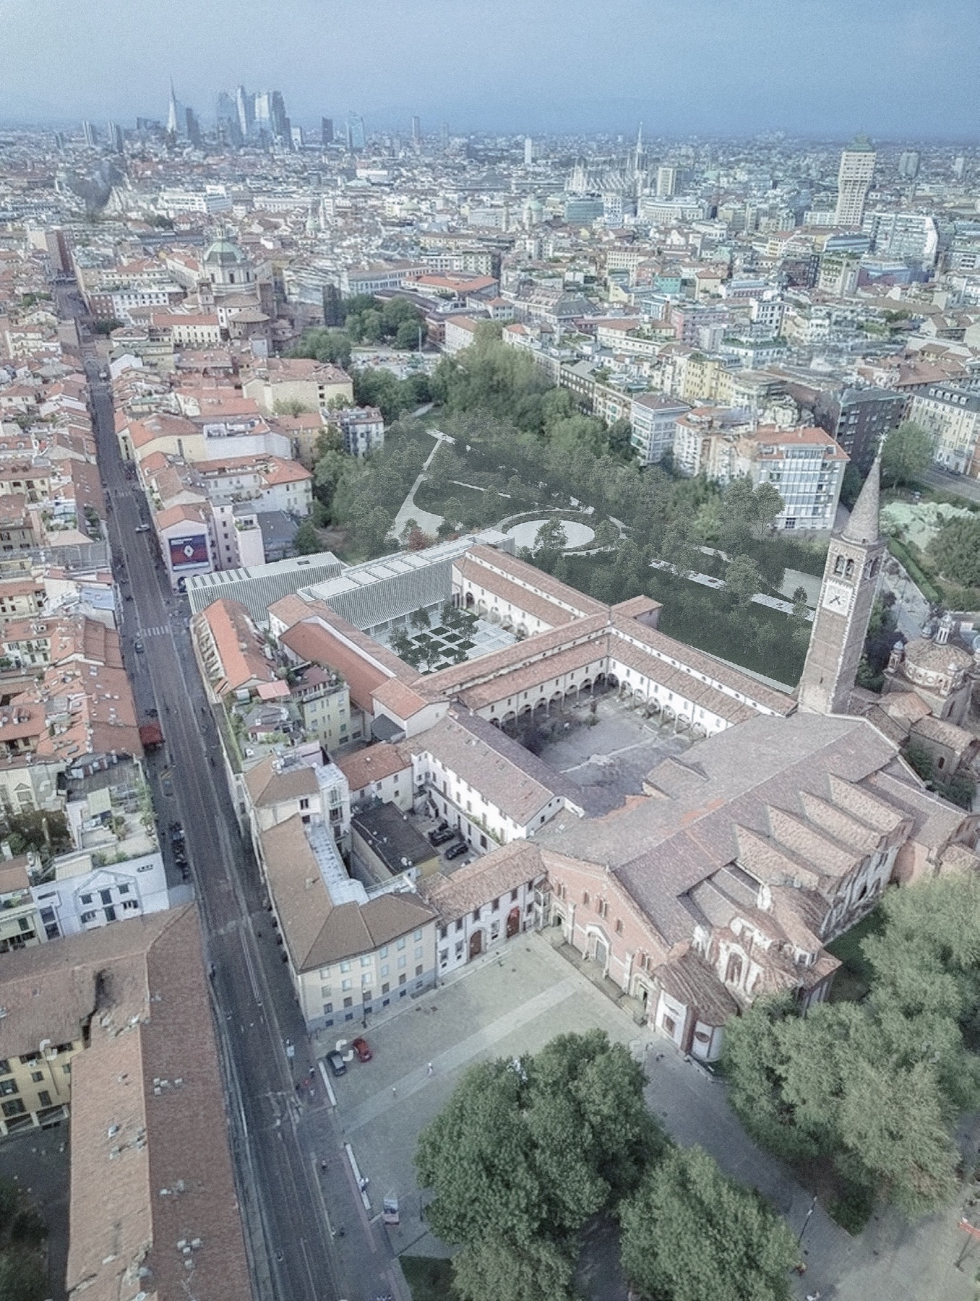
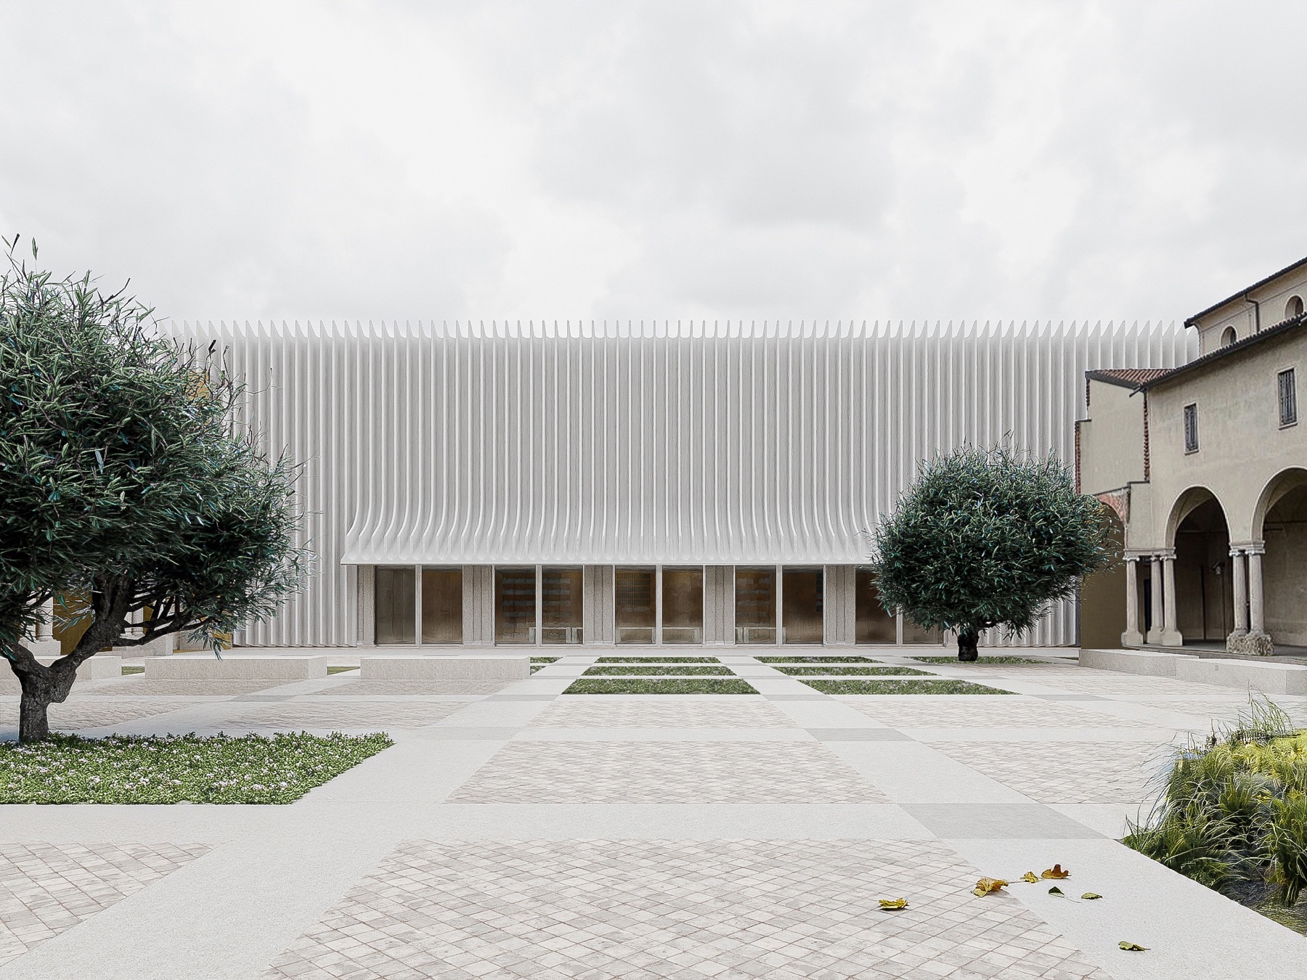
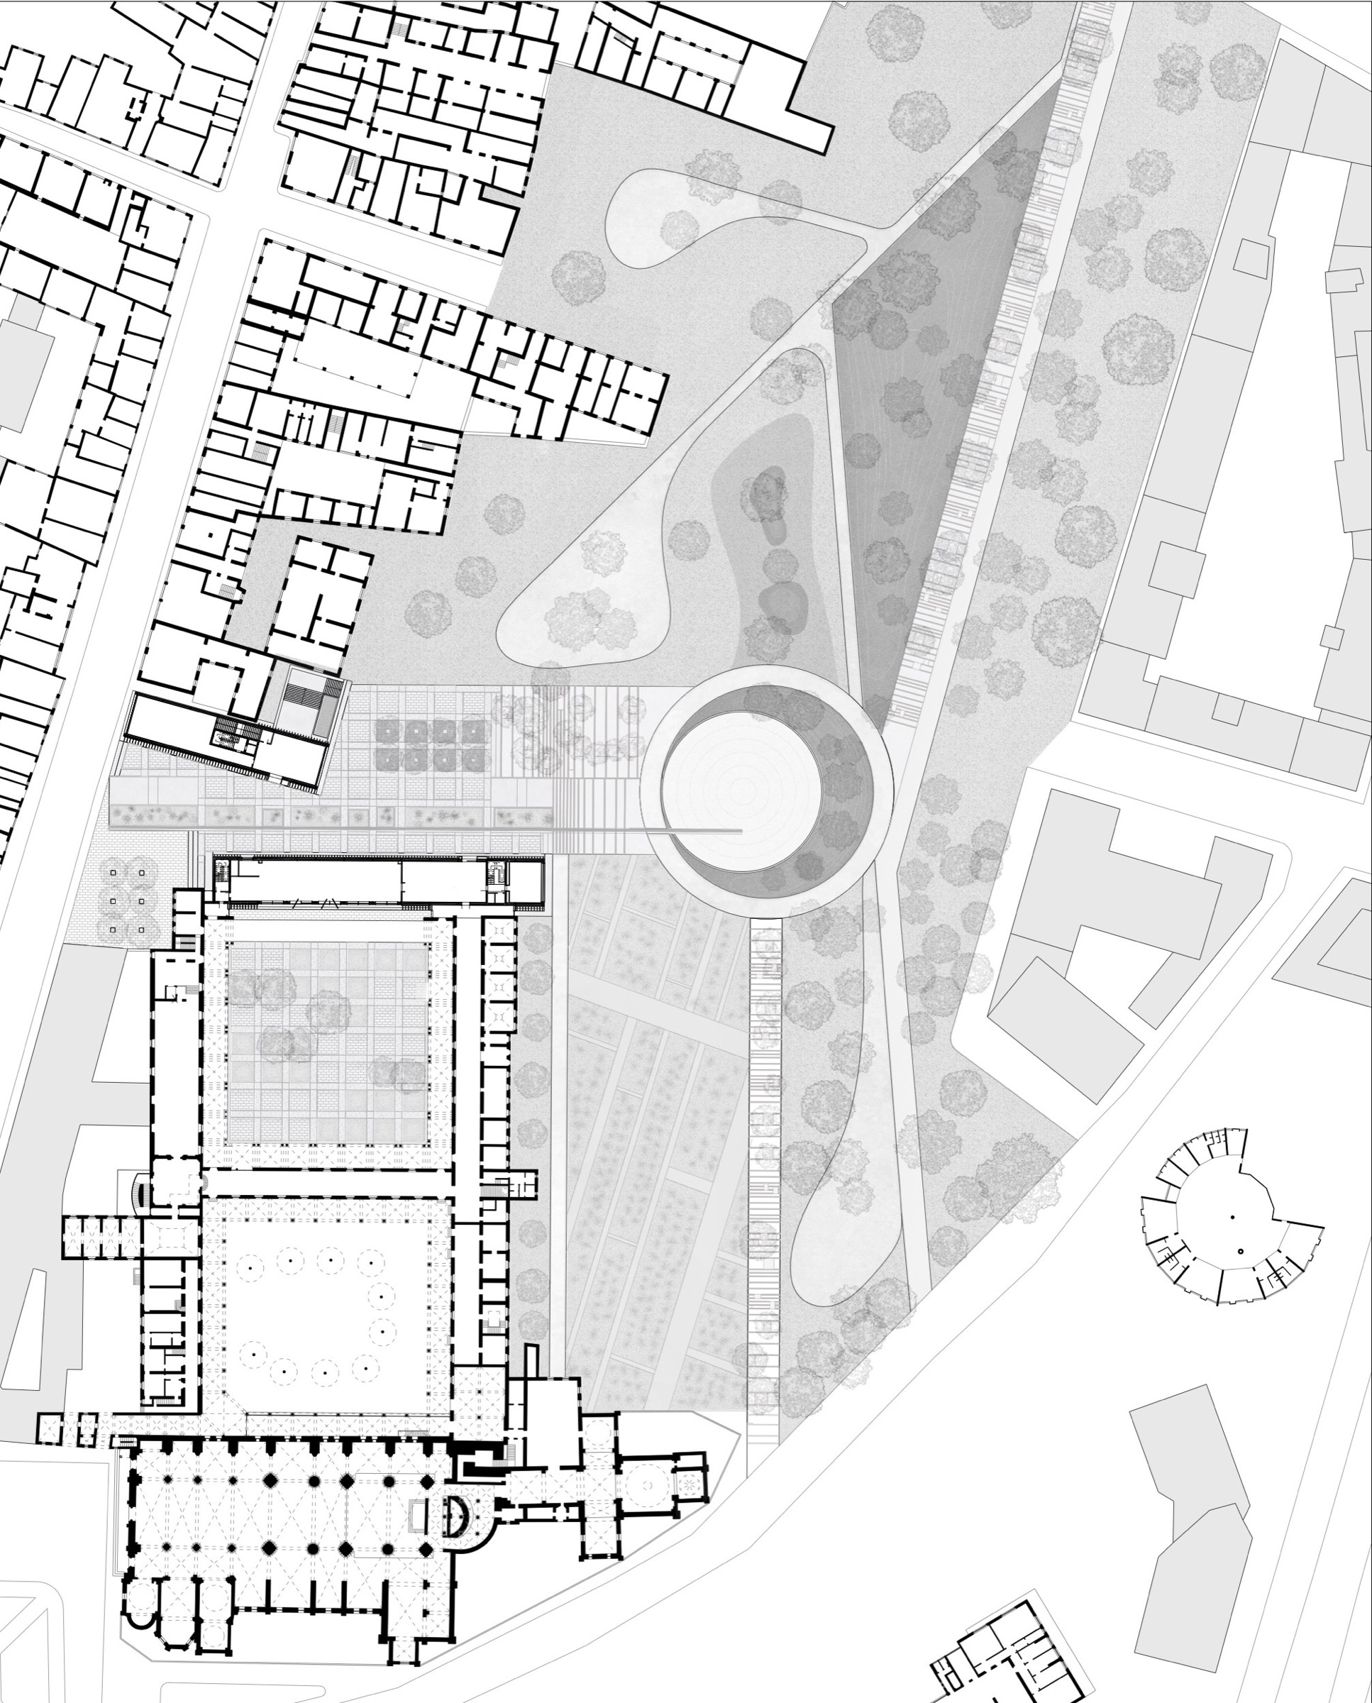
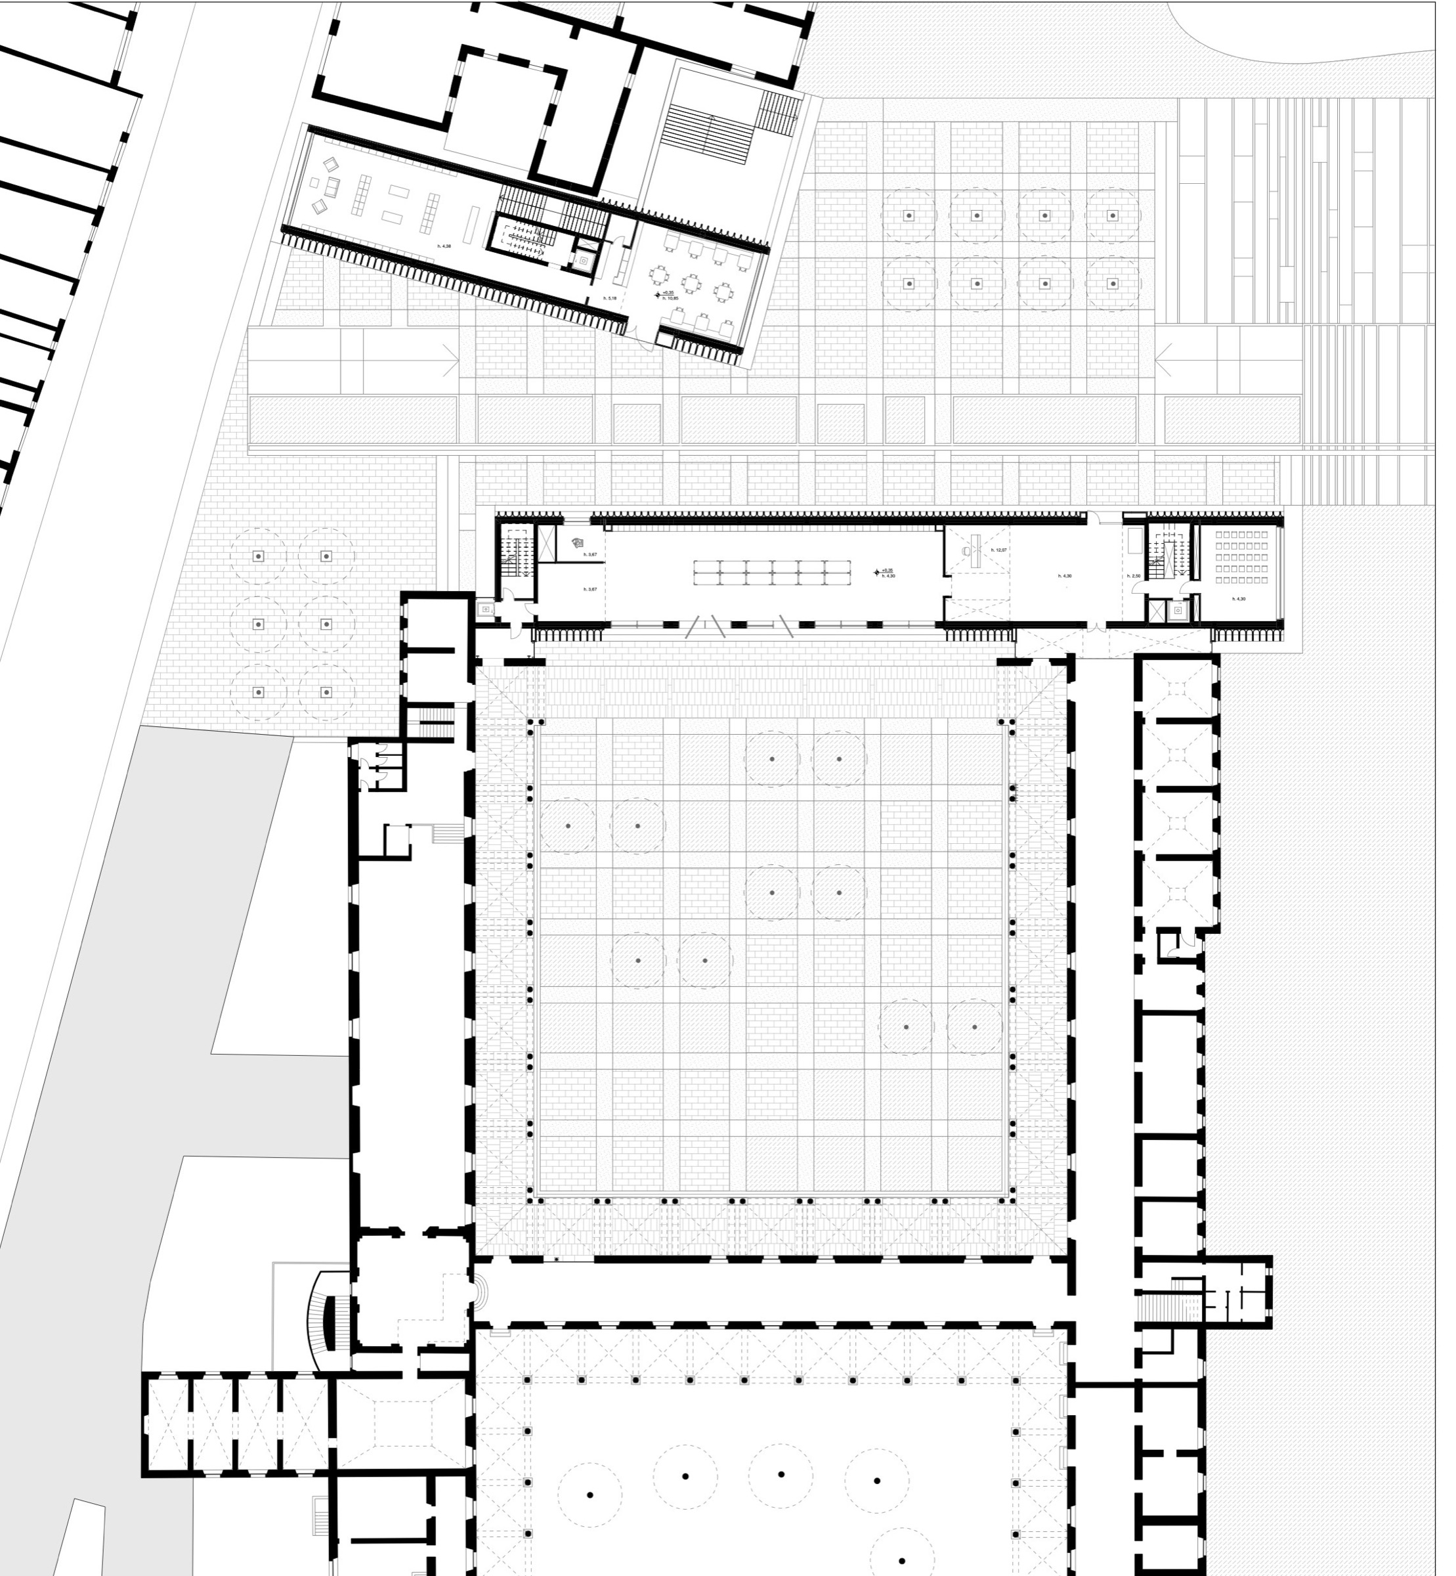
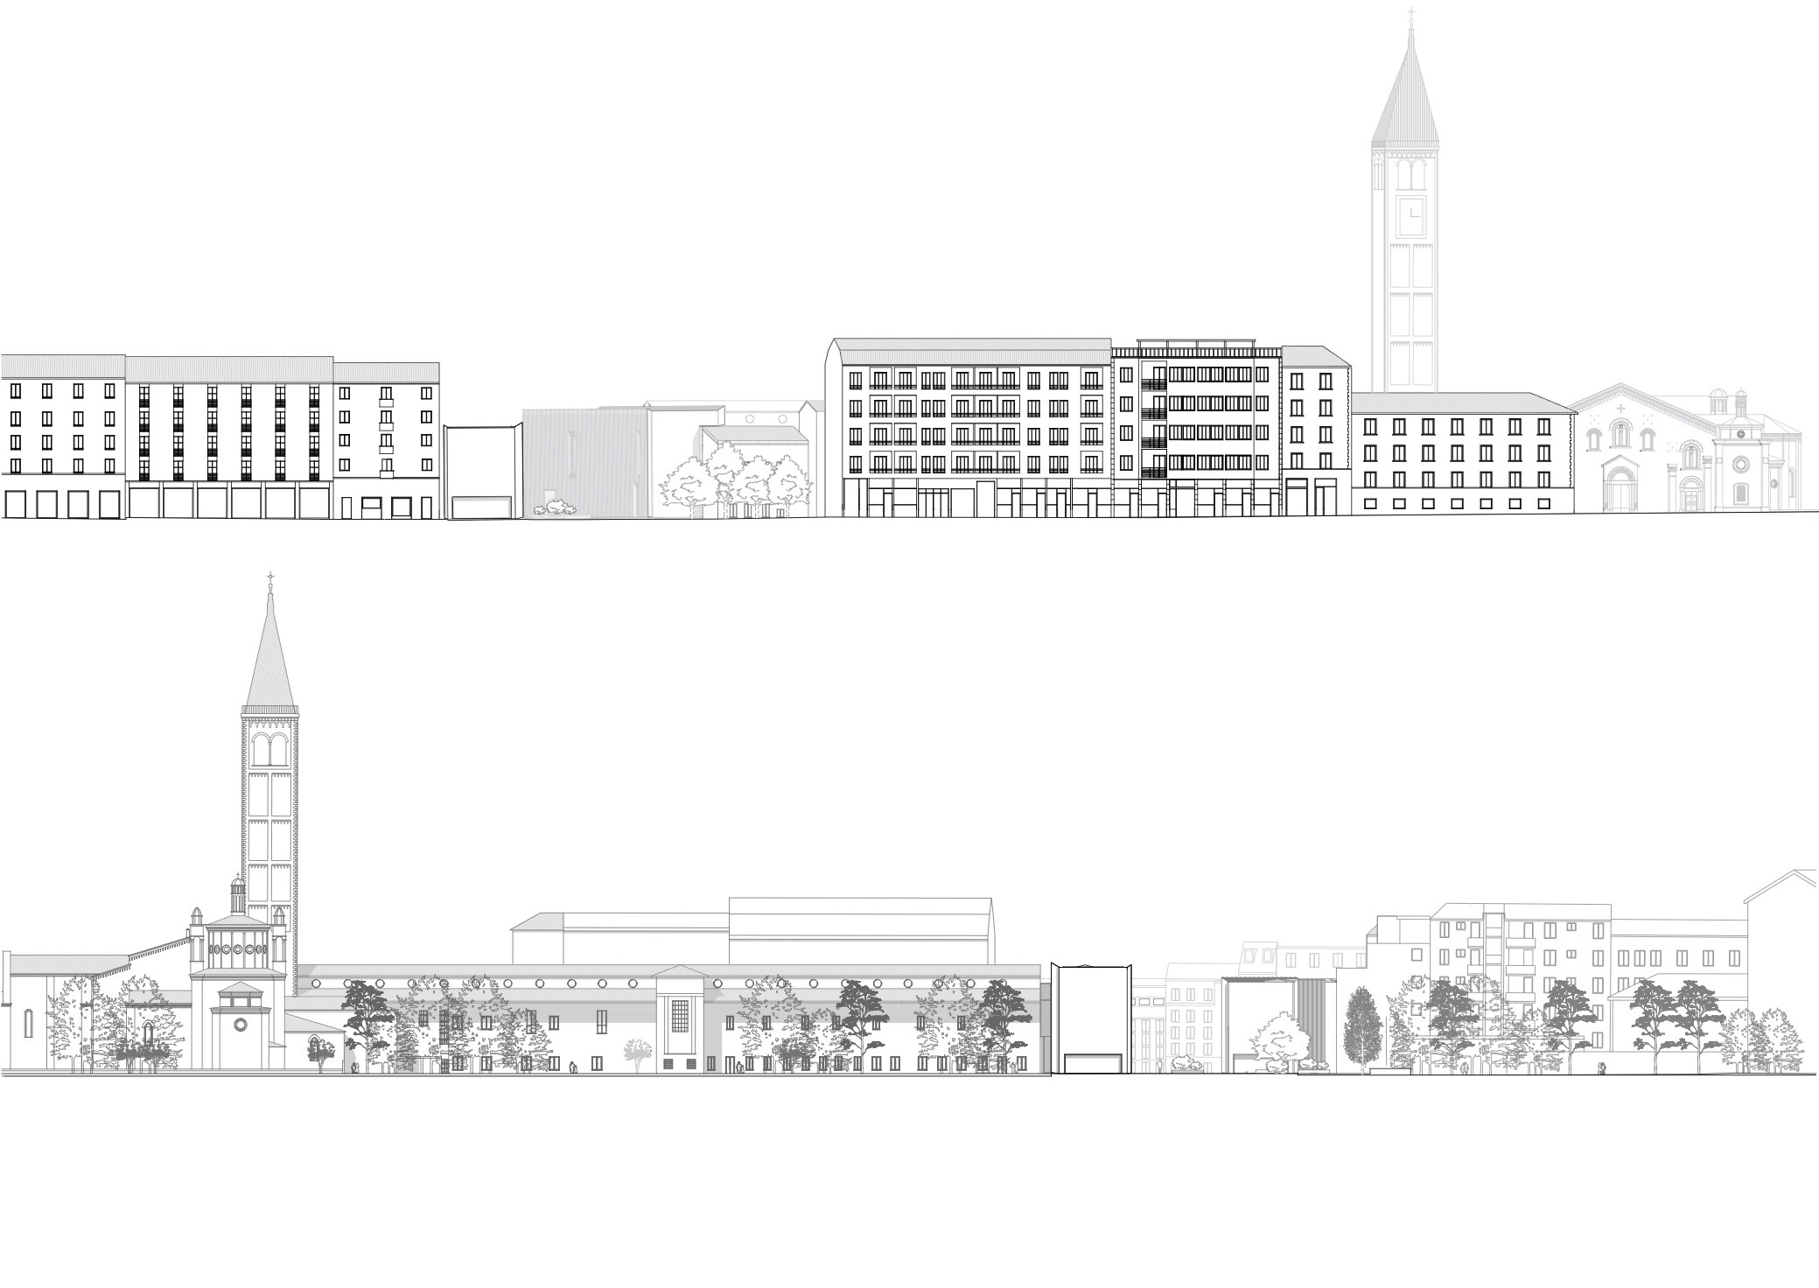
An addition to the Sant’Eustorgio complex, home of the Diocesan Museum, along Corso di Porta Ticinese in Milan. The title is a measure: 5.37 metres, the distance between the arches of the cloister, taken as the module that generates the whole project, from the structure and the façades to the design of the square and the park.
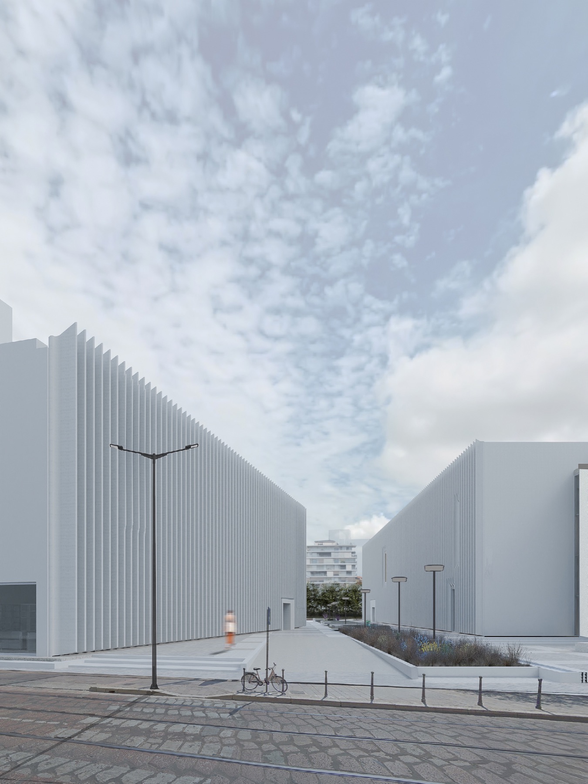
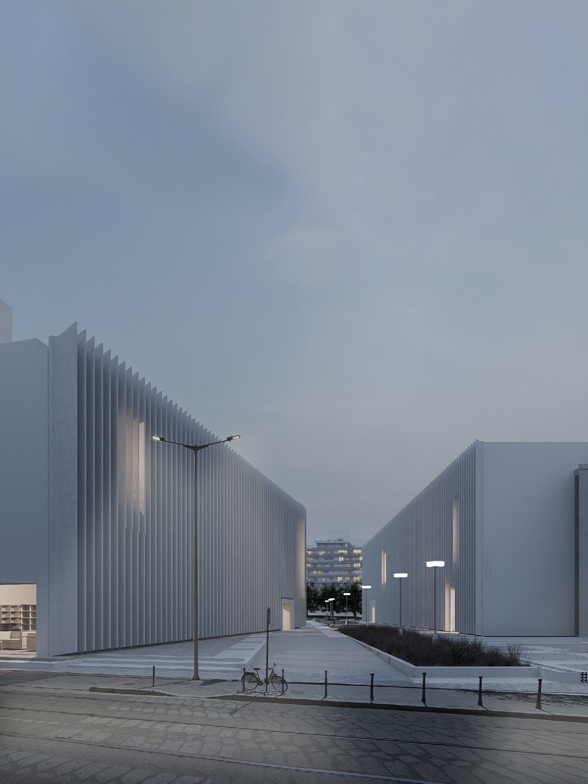
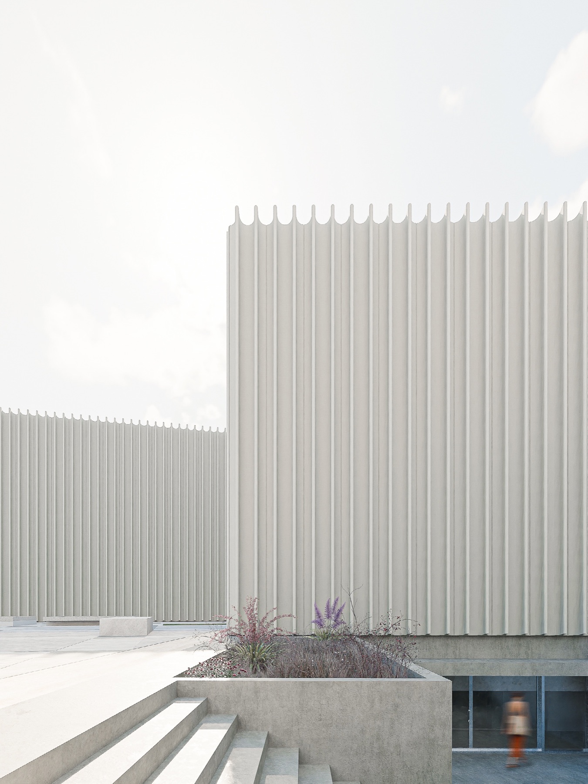
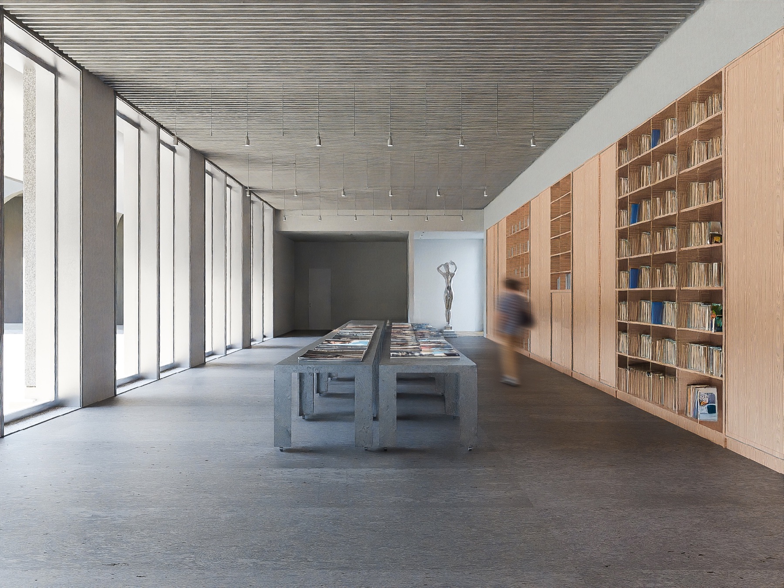
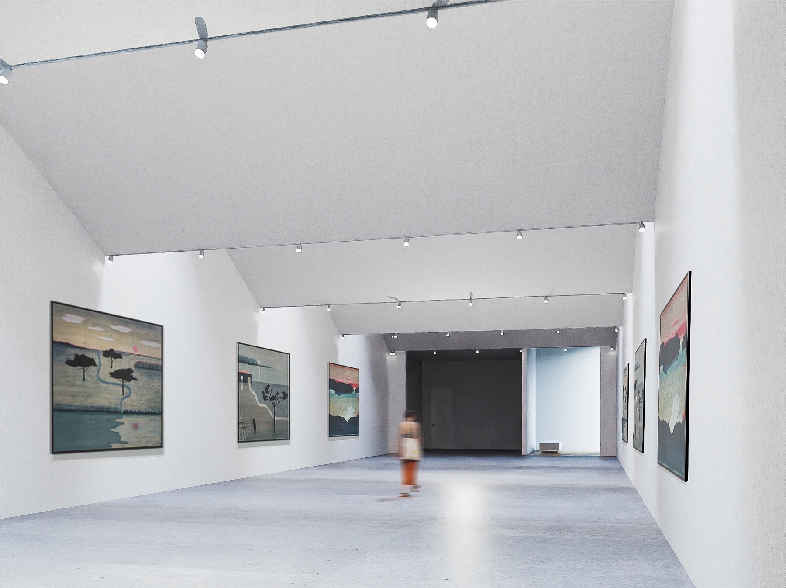
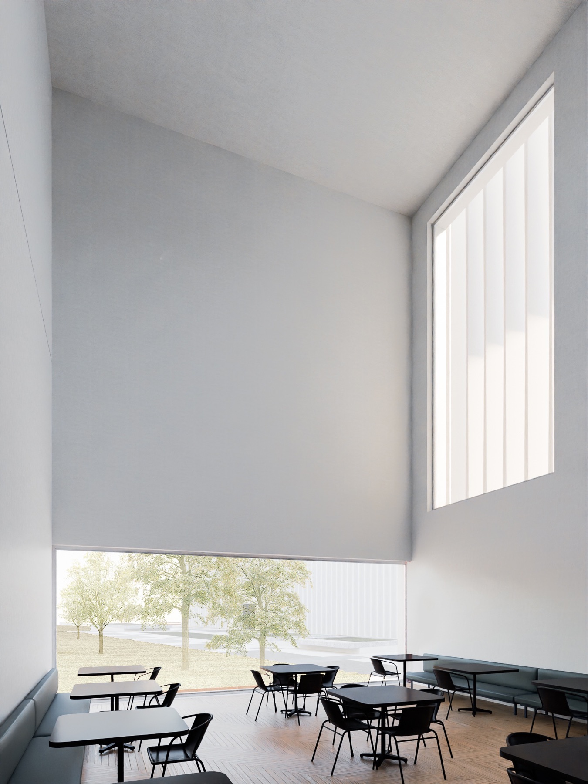
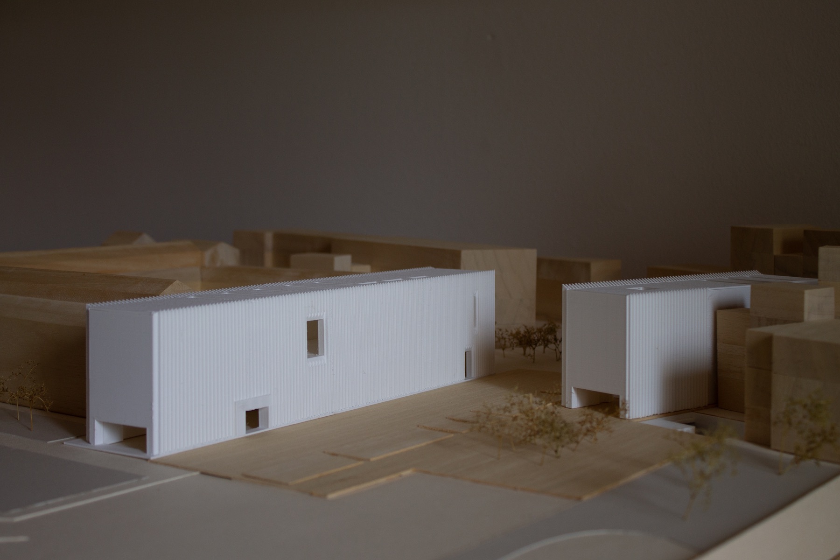
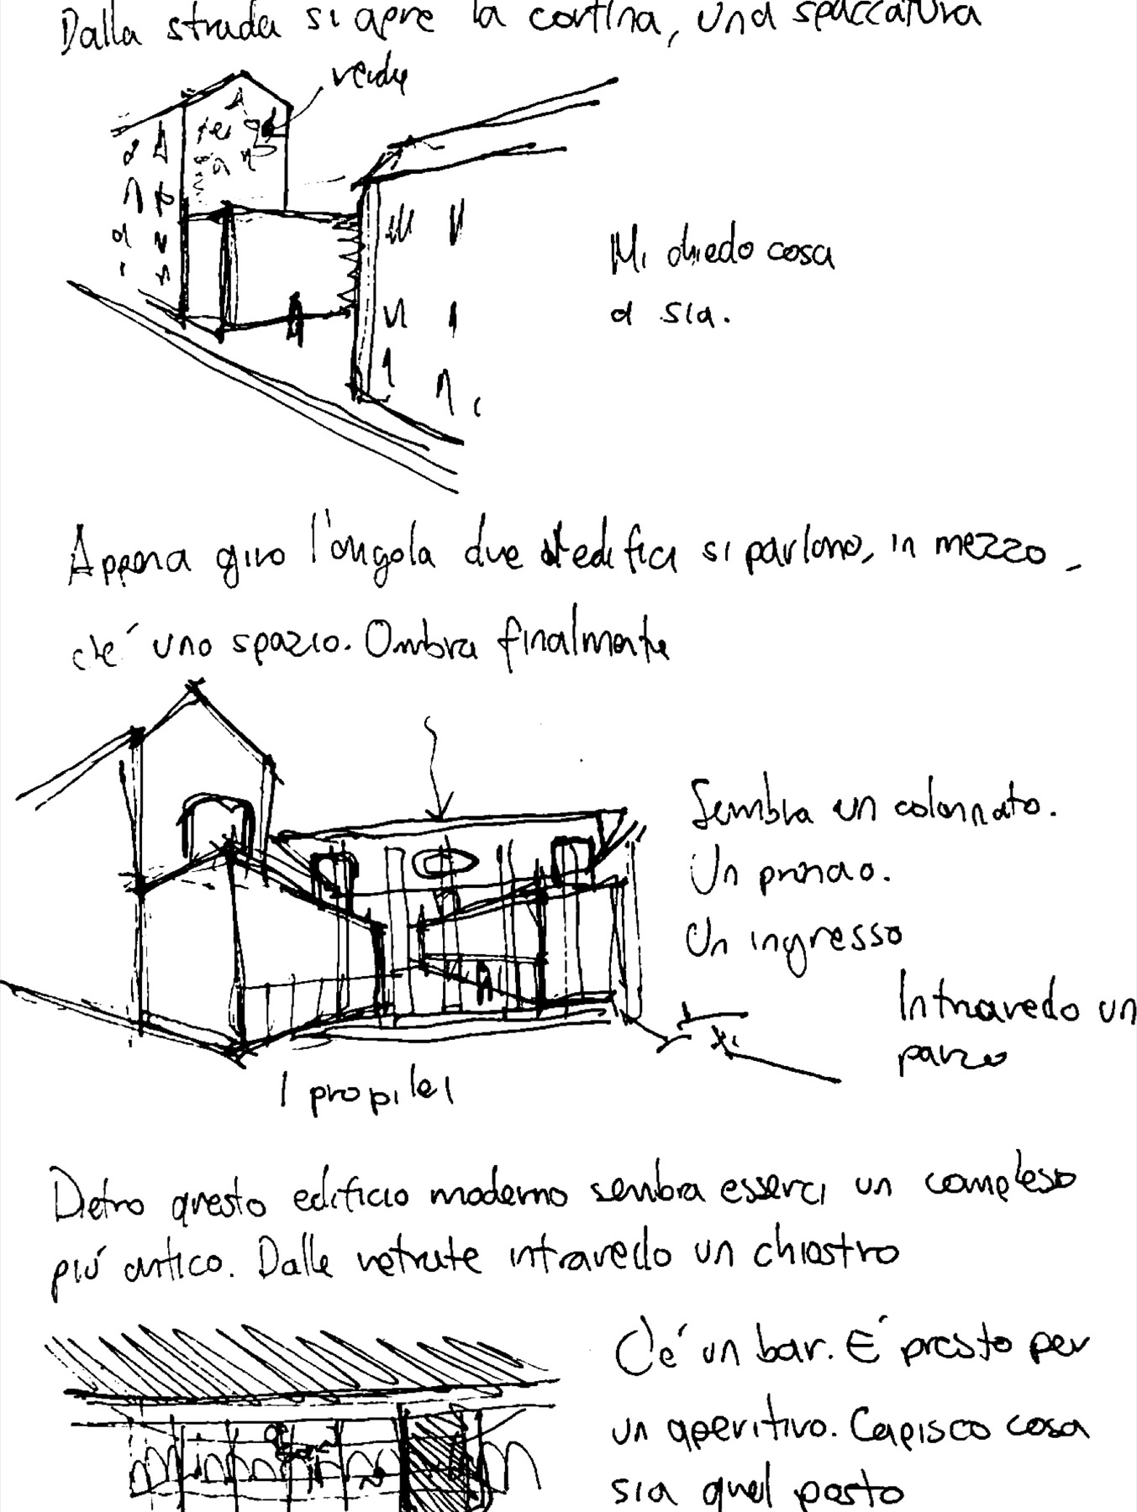
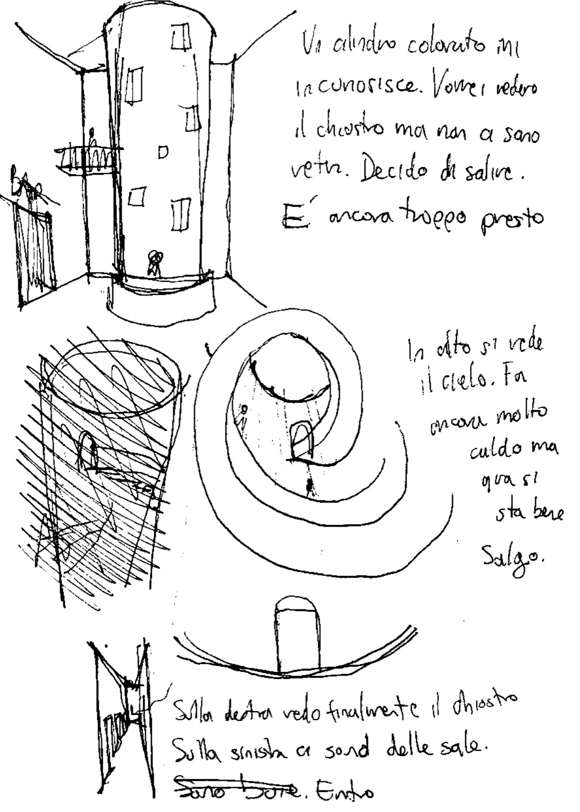
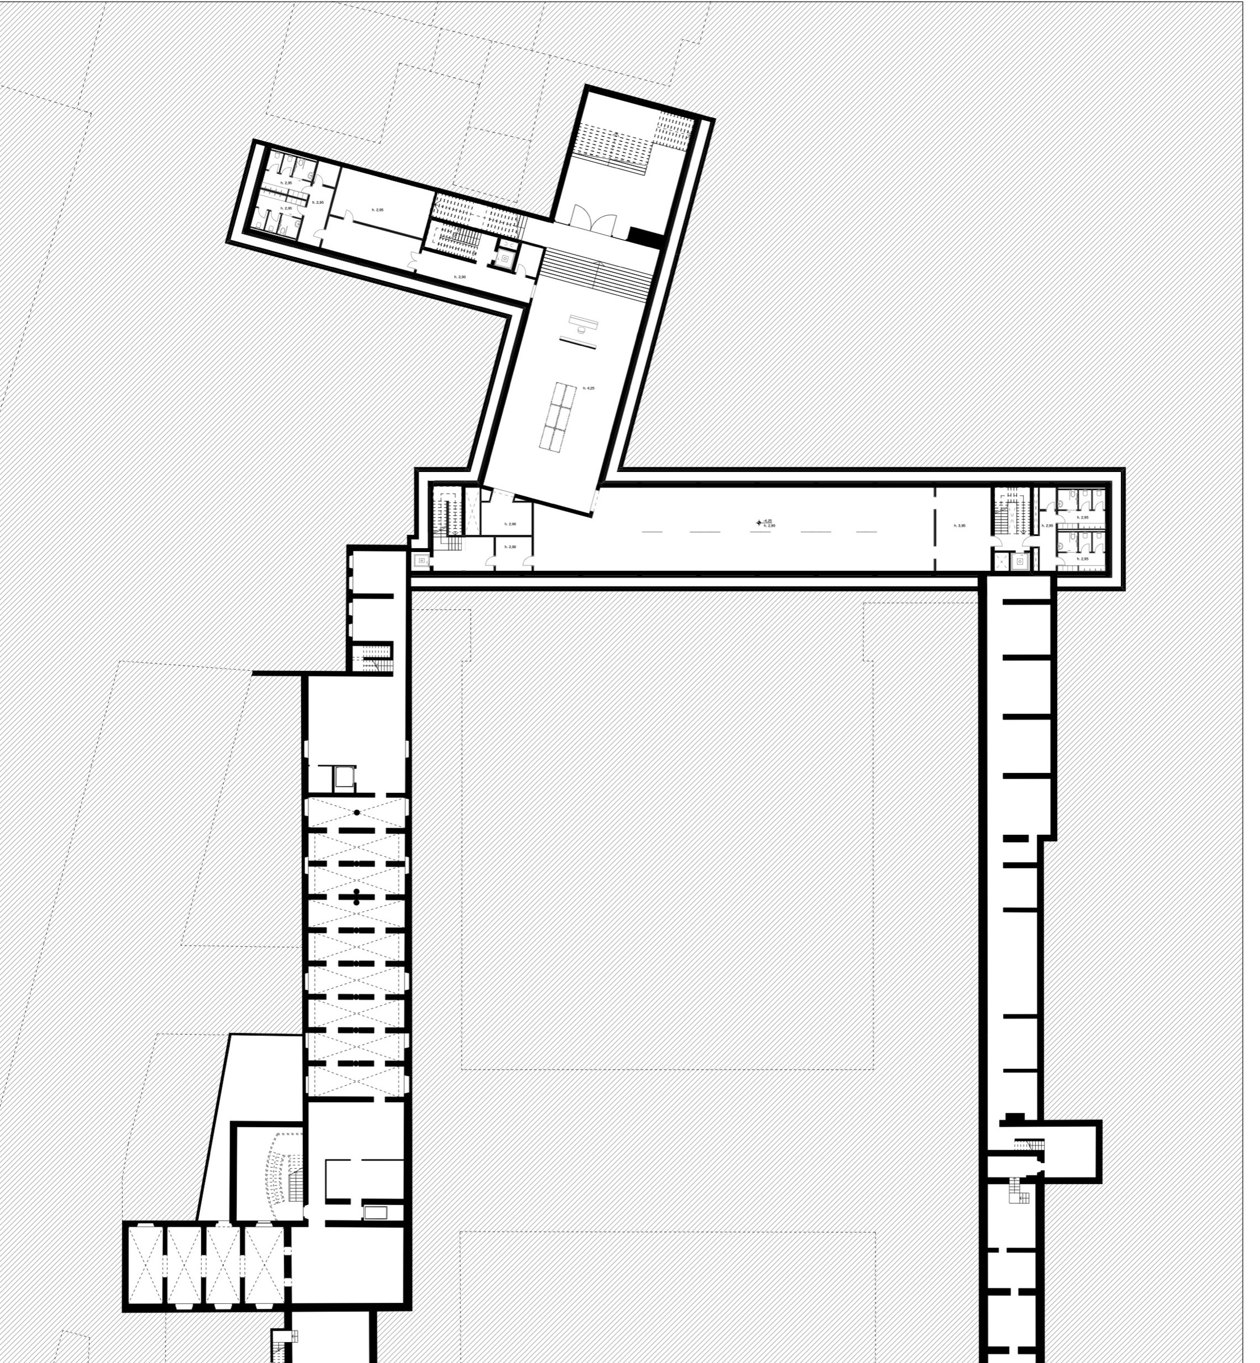
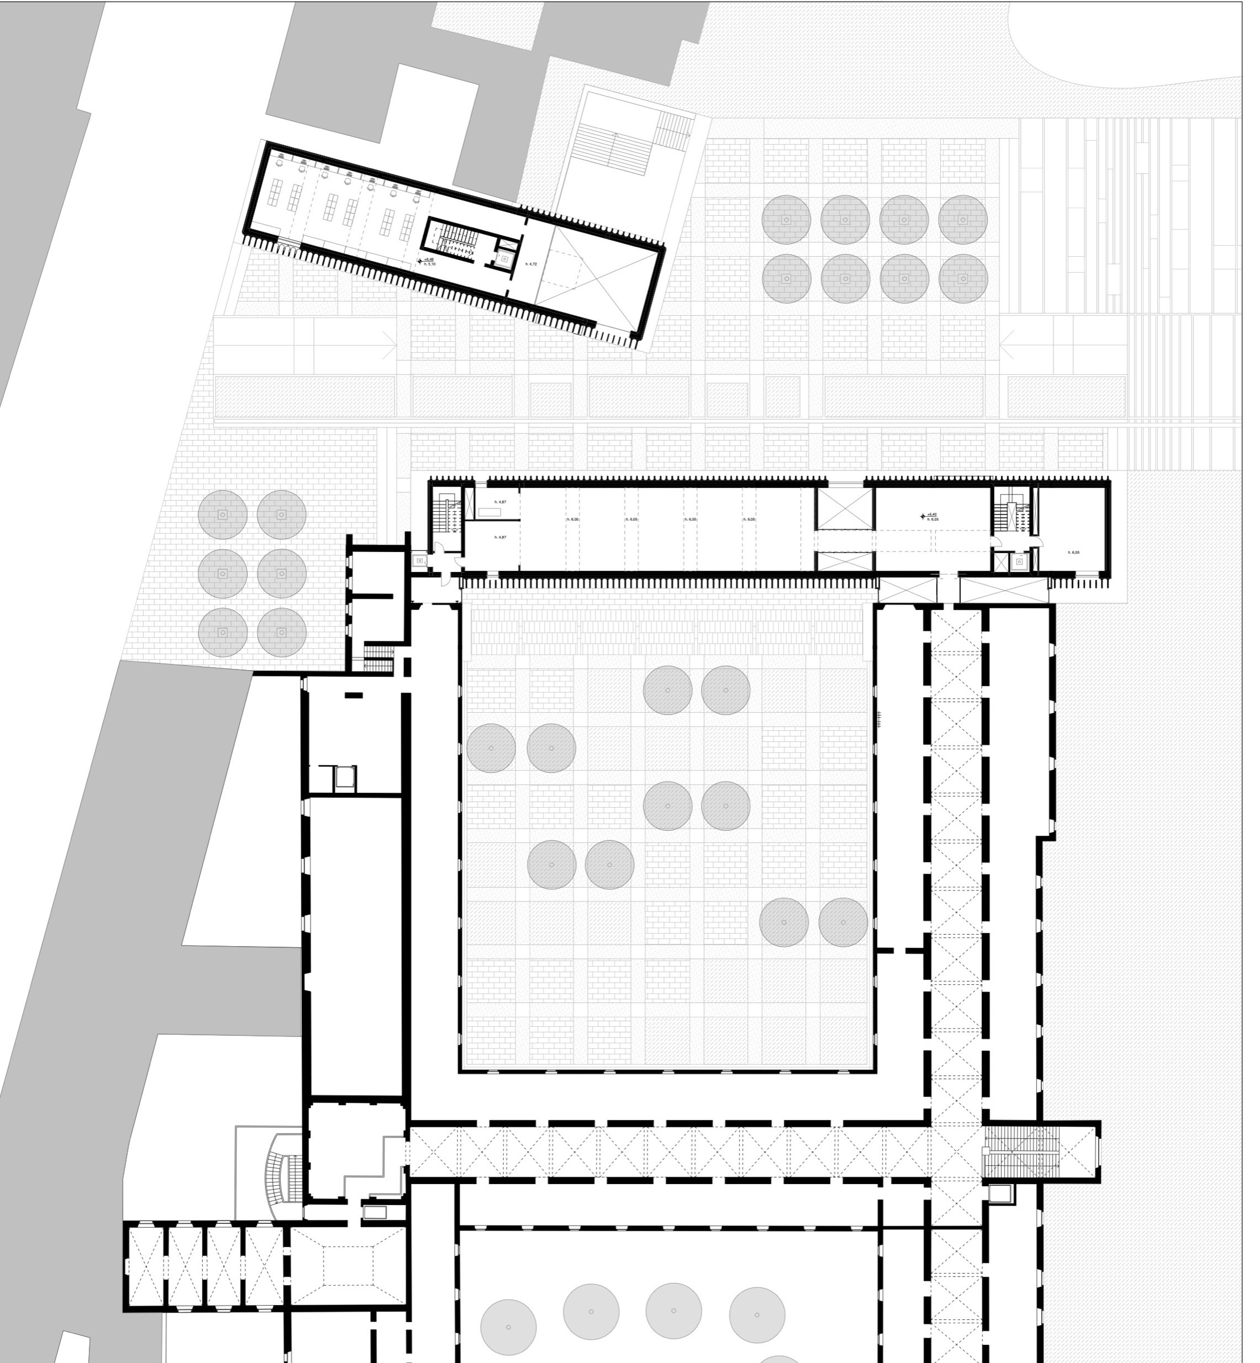
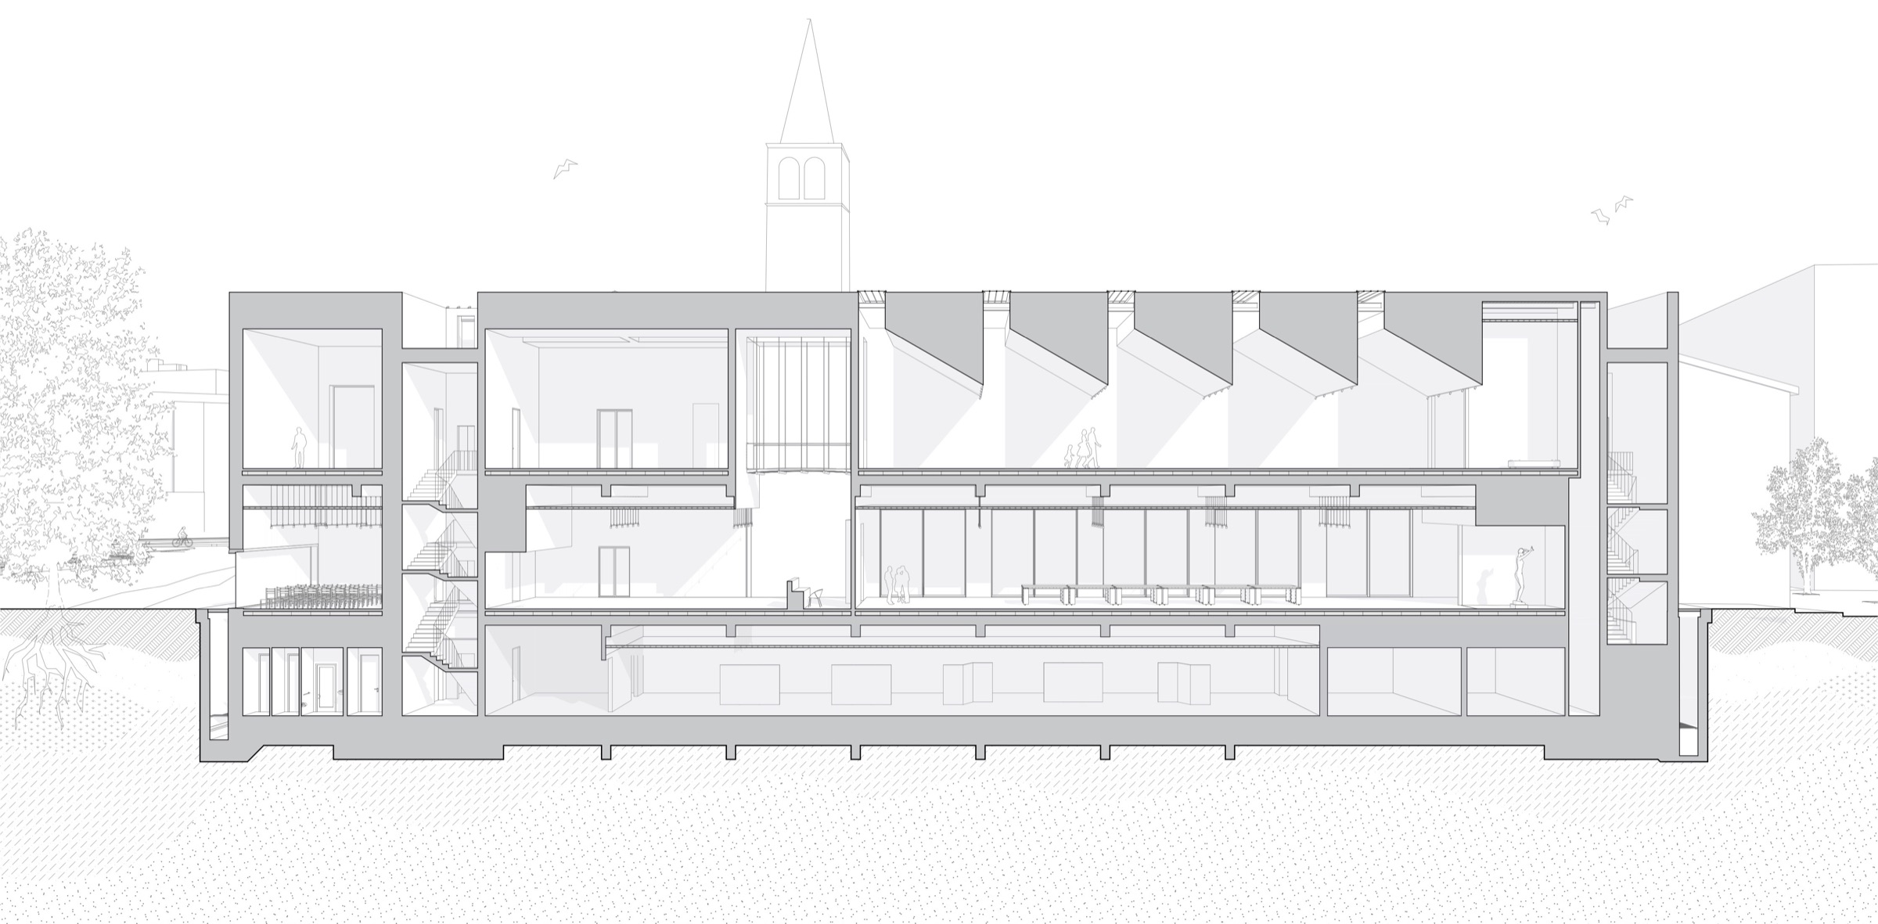
Two deliberately non-parallel volumes replace the temporary pavilion that for over twenty years has closed the cloister, mutilated by the bombings of 1943. The larger one aligns with the cloister and holds galleries, conference rooms and exhibition routes; the smaller one faces the street with a café, bookshop, archive and study room. Between them opens a square raised by three steps, a threshold between the city and the museum, crossed by a water channel that leads to the Parco delle Basiliche.
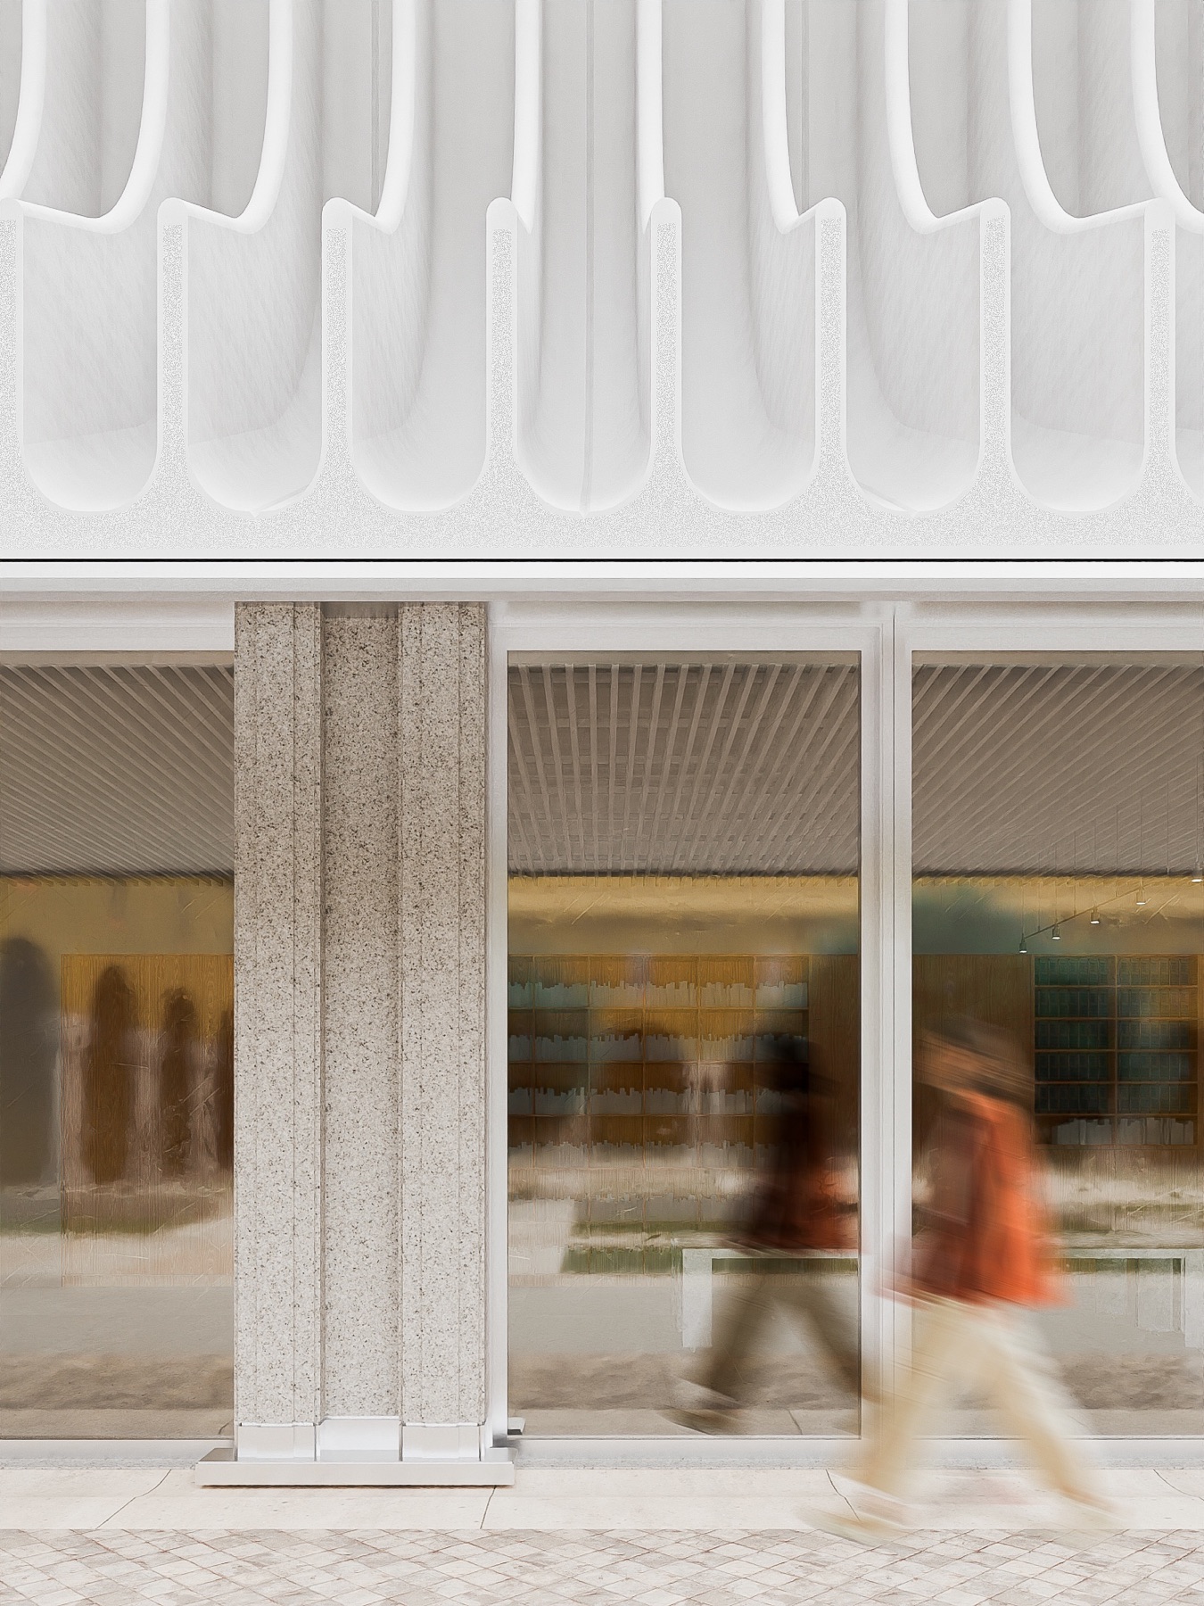
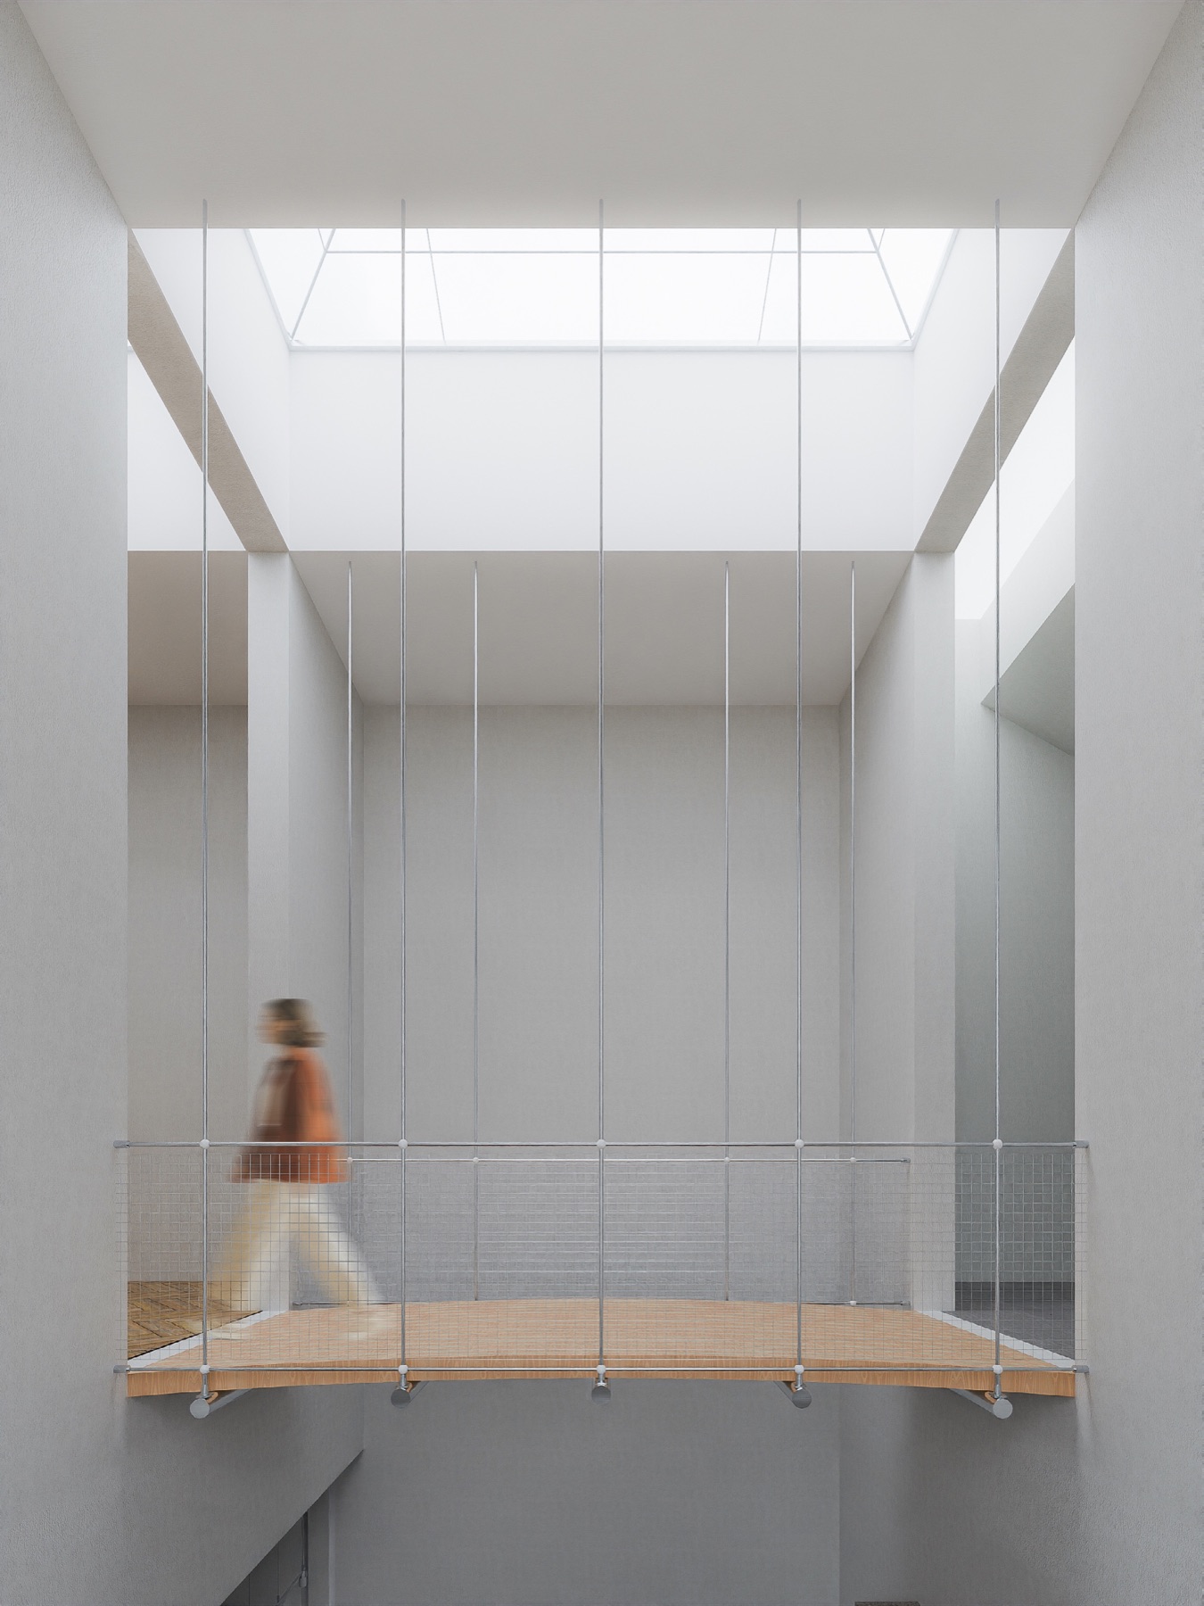
The project does not rebuild the lost parts of the cloister: it keeps their absence. The rhythm of the arches returns in pairs of stone and steel pilasters, suspended walkways cross the voids without touching the existing building, and light, from the skylights and the large windows onto the cloister, becomes the thread that guides the visit.